If you've started a permit application in Florida, chances are the building department asked for a site plan — and if you're like most homeowners and business owners, your first reaction was to wonder exactly what that means. A site plan is one of the most commonly requested documents in the entire permitting process, and getting it wrong is one of the most common reasons applications get rejected.
In simple terms, a site plan is a scaled, top-down drawing of your property that shows where everything sits: the boundaries, the existing structures, and whatever you're proposing to build. Plan reviewers use it to confirm your project respects setbacks, zoning rules, and safety requirements before they'll issue a permit. This guide explains what a site plan includes, when you need one, and how to make sure yours gets approved the first time.
What a Site Plan Actually Shows
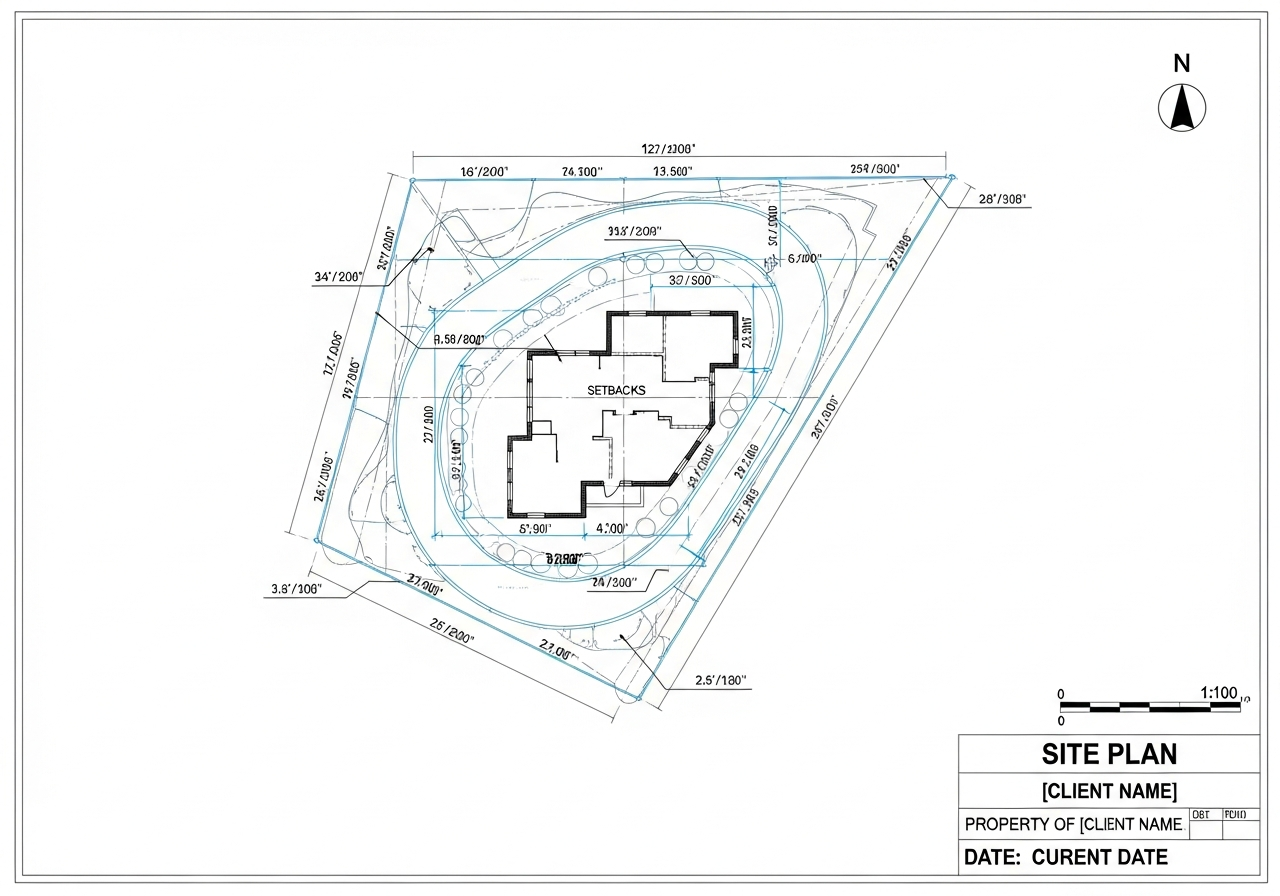
A site plan is drawn to scale — meaning distances on the drawing accurately represent distances on the ground — and viewed from directly above, like a map of your lot. It gives the plan reviewer a complete picture of your property and how your project fits within it.
While every jurisdiction has its own checklist, most Florida building departments expect a site plan to include:
- Property lines and lot dimensions, usually tied to a boundary survey.
- Setbacks — the required distances between structures and each property line.
- All existing structures: the home, garage, sheds, driveways, and pools.
- The proposed work, clearly labeled and dimensioned.
- A north arrow and drawing scale (for example, 1" = 20').
- Easements, right-of-way lines, and any utility locations.
- Impervious surface coverage and, in many cases, drainage or grading notes.
Site Plan vs. Survey: They're Not the Same Thing
People often use "site plan" and "survey" interchangeably, but they're different documents. A boundary survey is prepared by a licensed Florida surveyor and legally establishes exactly where your property lines are. A site plan builds on that survey to show your proposed project.
Think of the survey as the foundation of fact — the certified measurements of your lot — and the site plan as the design layered on top, showing what you want to add and proving it complies with local rules. Many Florida jurisdictions require a recent survey as the base for any site plan, especially for additions, pools, and new construction.
When Do You Need a Site Plan?
Not every permit requires a full site plan, but many do. Any project that changes your property's footprint or adds a new structure will almost always trigger the requirement.
- Home additions and new construction.
- Pools, spas, and screen enclosures.
- Fences, sheds, and detached garages.
- Driveways, patios, and other impervious surfaces.
- Commercial build-outs and parking modifications.
When You Might Not Need One
Interior-only work — like a kitchen remodel that doesn't change the building footprint — often doesn't require a site plan. The same goes for many simple trade permits such as a water heater swap or an electrical panel change. When you're unsure, it's worth confirming before you submit, because guessing wrong means a rejection and a delay.
Why Florida Building Departments Care So Much
A site plan is how your city or county verifies that your project respects zoning setbacks, doesn't encroach on easements, and won't create drainage problems for you or your neighbors. In much of Florida, stormwater and flood-zone considerations make this especially important — a poorly placed structure or too much impervious surface can affect how water drains across an entire block.
The site plan also protects you. It creates a permanent record of what was approved, which matters when you sell the property, refinance, or file an insurance claim. Getting the site plan right isn't bureaucratic box-checking; it's the document that keeps your project legal and your investment protected.
Common Site Plan Mistakes That Cause Rejections
Plan reviewers reject site plans every day, and the reasons are usually avoidable. The most frequent problems we see are:
- Missing or incorrect setback dimensions.
- Using an outdated survey that doesn't reflect current structures.
- Leaving off easements or right-of-way lines.
- No scale or north arrow, making the drawing impossible to verify.
- Ignoring impervious surface limits or drainage requirements.
How to Avoid Them
The safest path is to have your site plan prepared by professionals who know exactly what your jurisdiction expects. CORE GROUP prepares plans and drawings built to your local building department's standards, cross-checked against zoning and setback rules before submission. If your project also needs a permit, we manage the full application through approval.
How to Get Your Site Plan Prepared
You can draw a basic site plan yourself for very simple projects, but anything involving setbacks, drainage, or new structures is best left to a professional. A properly prepared site plan the first time is almost always faster and cheaper than a rejection followed by revisions.
At CORE GROUP we prepare site plans and the full set of documents your permit requires, across Florida. We confirm your jurisdiction's specific requirements, build the drawing on a current survey, and submit a package that plan reviewers are ready to approve. If you have questions about your project, reach out and we'll walk you through it.