Nothing slows down a Florida permit application faster than an incomplete submittal. Building departments won't even begin plan review until your package is complete, so a single missing document can push your project back days or weeks before anyone has looked at the actual work.
The exact requirements vary by jurisdiction and by the type and scope of your project, but most Florida permit applications draw from the same core set of documents. This guide walks through what those documents are, why each one matters, and how to assemble a package that clears intake on the first try.
The Permit Application Itself
Every submittal starts with the jurisdiction's permit application form. It captures the property's address and folio/parcel number, a description and estimated value of the work, and the contact information for the owner and the licensed contractor or design professional pulling the permit.
Most Florida cities and counties now accept applications through an online portal, though some smaller jurisdictions still require paper forms. Accuracy matters here: an incorrect parcel number or a mismatch between the described scope and the attached plans is one of the most common reasons a package gets rejected at intake before review even begins.
Signed and Sealed Construction Plans
For anything beyond a simple trade permit, you'll need a set of construction drawings. Depending on the scope, these can include architectural floor plans and elevations, structural plans, and electrical, plumbing, and mechanical (MEP) drawings.
In Florida, plans for most projects must be signed and sealed by a licensed architect or professional engineer. The seal is the design professional's certification that the plans meet the Florida Building Code — reviewers rely on it, and they will reject drawings that should be sealed but aren't.
- Architectural drawings — floor plans, elevations, sections, and wall details.
- Structural drawings — foundation, framing, and load paths, critical in Florida's wind zones.
- MEP drawings — electrical, plumbing, and mechanical layouts for the trades involved.
- Wind-load and connection details for the building envelope.
Site Plan and Property Survey
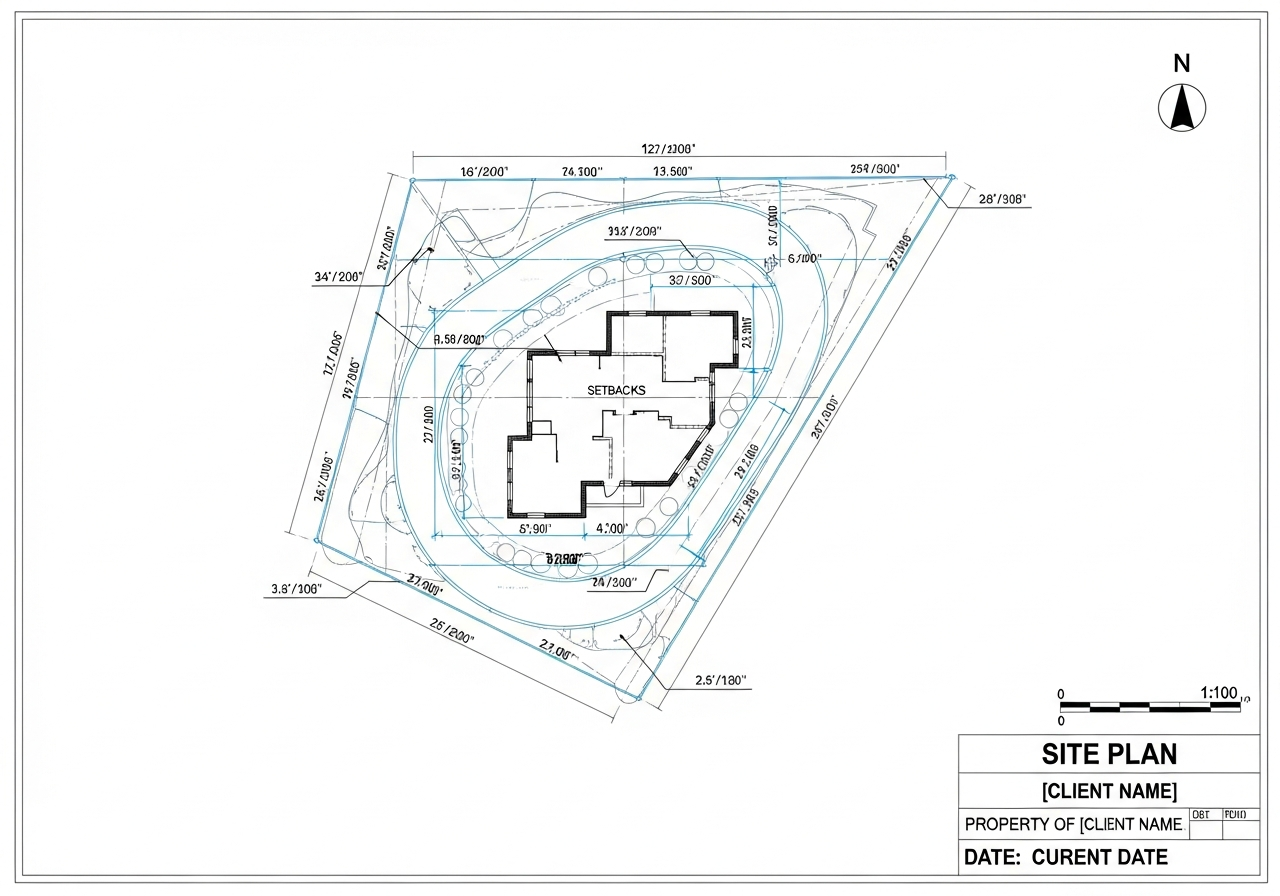
A site plan shows your property boundaries and how the proposed work sits on the lot — setbacks from property lines, existing and new structures, driveways, and drainage. For additions, pools, fences, sheds, and new construction, it's almost always required.
Many jurisdictions want the site plan drawn on top of a current boundary survey prepared by a licensed Florida surveyor. The survey establishes exactly where your property lines are, which is essential for verifying setbacks. If your survey is old or you've never had one, obtaining a current one is often the first step.
Florida-Specific Documents Reviewers Expect
Beyond the universal basics, Florida projects frequently require several documents that catch out-of-state owners and DIYers by surprise:
- Notice of Commencement (NOC) — for most projects over $2,500 (and $7,500+ for HVAC), Florida law requires recording an NOC with the county clerk before the first inspection. It protects against liens and is strictly enforced.
- Energy calculations — new construction and many alterations require a Florida Energy Code compliance form showing the building meets efficiency requirements.
- Product approvals (NOA/Florida Product Approval) — windows, doors, roofing, and other envelope products must have a Miami-Dade NOA or state Florida Product Approval number proving they meet wind and impact standards.
- HOA approval letter — if you're in a community with an HOA, many jurisdictions want proof of HOA/ARC approval before they'll issue the permit.
Contractor Licensing and Owner-Builder Documents
If a licensed contractor is doing the work, the jurisdiction will verify their state or local license and their certificate of insurance and workers' compensation coverage. Much of this is now checked automatically through the state licensing database.
If you're pulling the permit as an owner-builder, Florida requires you to sign an owner-builder disclosure statement acknowledging your responsibilities and the risks of acting as your own contractor. The permit and all inspections are still required regardless of who pulls it.
Keep Digital Copies of Everything
Once your permit is issued, you'll receive an approved plan set and permit card. Keep clean digital copies — you'll need the approved plans on-site for inspections, and the full package again when you sell the home or file an insurance claim. CORE GROUP keeps organized records of every submittal we manage.
Let Us Assemble the Package for You
Gathering the right documents in the right format is exactly where most applications stall. Reviewers in every jurisdiction have their own preferences, and a package that sails through in one city gets kicked back in the next.
At CORE GROUP we handle permit management across Florida end to end: we tell you exactly which documents your jurisdiction requires, prepare the plans and drawings reviewers expect, record the NOC, and submit a complete package so review starts immediately instead of stalling at intake.