Opening a restaurant in Florida is exciting — and the permitting is where many first-time owners underestimate the work. A restaurant isn't just a lease and a menu; it's a commercial construction project layered with health, fire, and licensing requirements that all have to line up before you can serve a single plate.
The good news is that the process is predictable once you understand the pieces. This guide walks through the full path: the commercial build-out permit, the state and local licenses, the health and safety systems inspectors will look for, accessibility requirements, and the certificate of occupancy that finally lets you open the doors.
Start with the Space: Commercial Build-Out Permits
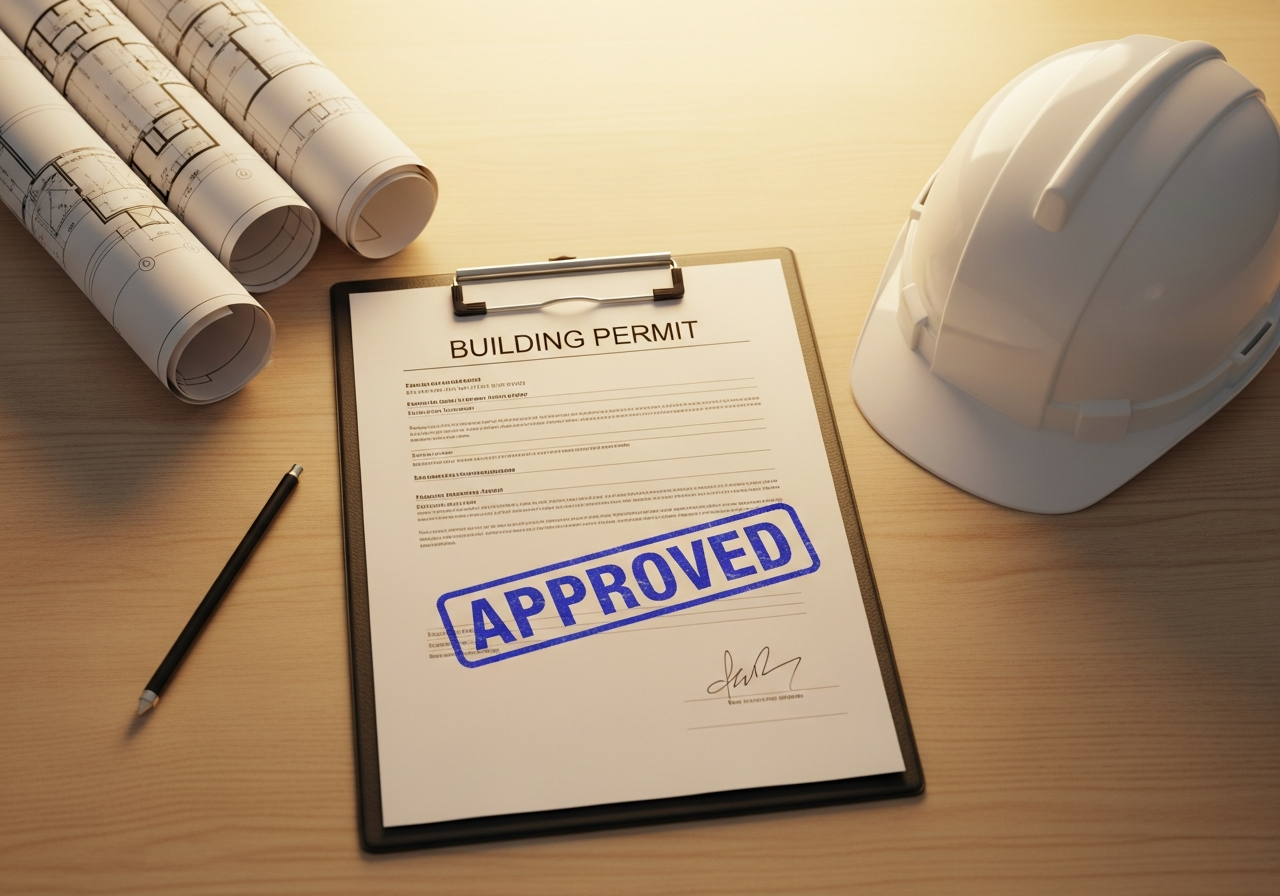
Almost every restaurant requires a commercial build-out (tenant improvement) permit — whether you're converting a former retail space or renovating an existing restaurant. This is a plan-review permit, meaning your building department reviews signed and sealed architectural, mechanical, electrical, and plumbing plans before construction begins.
One detail that surprises new owners: converting a non-restaurant space into a restaurant is a change of use, which can trigger upgrades to the structure, occupancy calculations, restrooms, parking, and fire systems. Confirming the change-of-use implications before you sign a lease can save you from expensive surprises.
Licensing: DBPR and Local Registrations
In Florida, most restaurants are licensed by the Department of Business and Professional Regulation (DBPR), Division of Hotels and Restaurants. Your DBPR license requires passing a plan review of the food-service layout and a licensing inspection before opening.
- DBPR Hotels & Restaurants license — the primary state license for a public food-service establishment.
- DBPR food-service plan review — approval of your kitchen layout, equipment, and finishes before construction.
- Local business tax receipt — required by your city and/or county to operate.
- Alcohol license (if applicable) — a separate DBPR Division of Alcoholic Beverages and Tobacco license with its own timeline.
- Sales tax registration with the Florida Department of Revenue.
Health and Safety Systems Inspectors Will Check
The systems that keep a commercial kitchen safe are also the ones that draw the most scrutiny in plan review and inspection. Budget time and money for each:
- Commercial hood and fire suppression — Type I hoods over cooking equipment with an approved fire-suppression system are required and inspected separately.
- Grease trap or interceptor — sized to your kitchen and required by most Florida utilities to protect the sewer system.
- Handwashing and three-compartment sinks — dedicated fixtures are mandatory in the food-prep areas.
- Mechanical ventilation and make-up air — balanced airflow so the hood works correctly.
- Food-safe finishes — smooth, cleanable surfaces on floors, walls, and ceilings in kitchen areas.
- Backflow prevention on the water supply.
Coordinating the Trades
Because the hood, suppression, grease trap, and plumbing all interact, a restaurant permit usually involves several sub-permits and specialty contractors working in sequence. Coordinating them — and the documents each requires — is where projects most often lose weeks. This is exactly the kind of coordination CORE GROUP manages day to day.
Accessibility: ADA and the Florida Accessibility Code
Restaurants are public accommodations, so they must comply with the Florida Accessibility Code (which incorporates ADA standards). Plan reviewers check for accessible entrances, routes, restrooms, seating, and counter heights.
Accessibility issues are one of the most common reasons commercial plans get comments, especially in older buildings where restrooms and entrances weren't designed to current standards. Addressing accessibility in the design and plans stage — not after construction — avoids costly rework.
The Finish Line: Inspections and Certificate of Occupancy
As construction wraps up, your project moves through a series of inspections — building, electrical, plumbing, mechanical, fire, and the hood suppression system. Once those pass, the building department issues a certificate of occupancy (CO) or certificate of completion, confirming the space is legally usable.
Separately, the DBPR licensing inspection (and, where applicable, the county health department) must sign off on the food-service operation. Only when both the CO and the operating license are in hand can you legally open. Sequencing these two tracks so they finish together is the key to opening on schedule.
How CORE GROUP Helps Restaurants Open
We manage the permitting for restaurant build-outs across Florida from lease to opening: confirming change-of-use requirements, preparing and submitting the plans, coordinating the hood, grease trap, and trade sub-permits, and shepherding the application through plan review and inspections. We also align the building CO with the DBPR licensing track so the two don't fall out of step.
For owners and developers juggling contractors, landlords, and a lease clock, having one team own the permit process removes the single biggest source of opening-day delays. If you're evaluating a space, the best time to talk to us is before you sign — reach out and we'll flag the risks early.