CORE Plans & Visualization
Permit-ready plans.
Visuals that sell the vision.
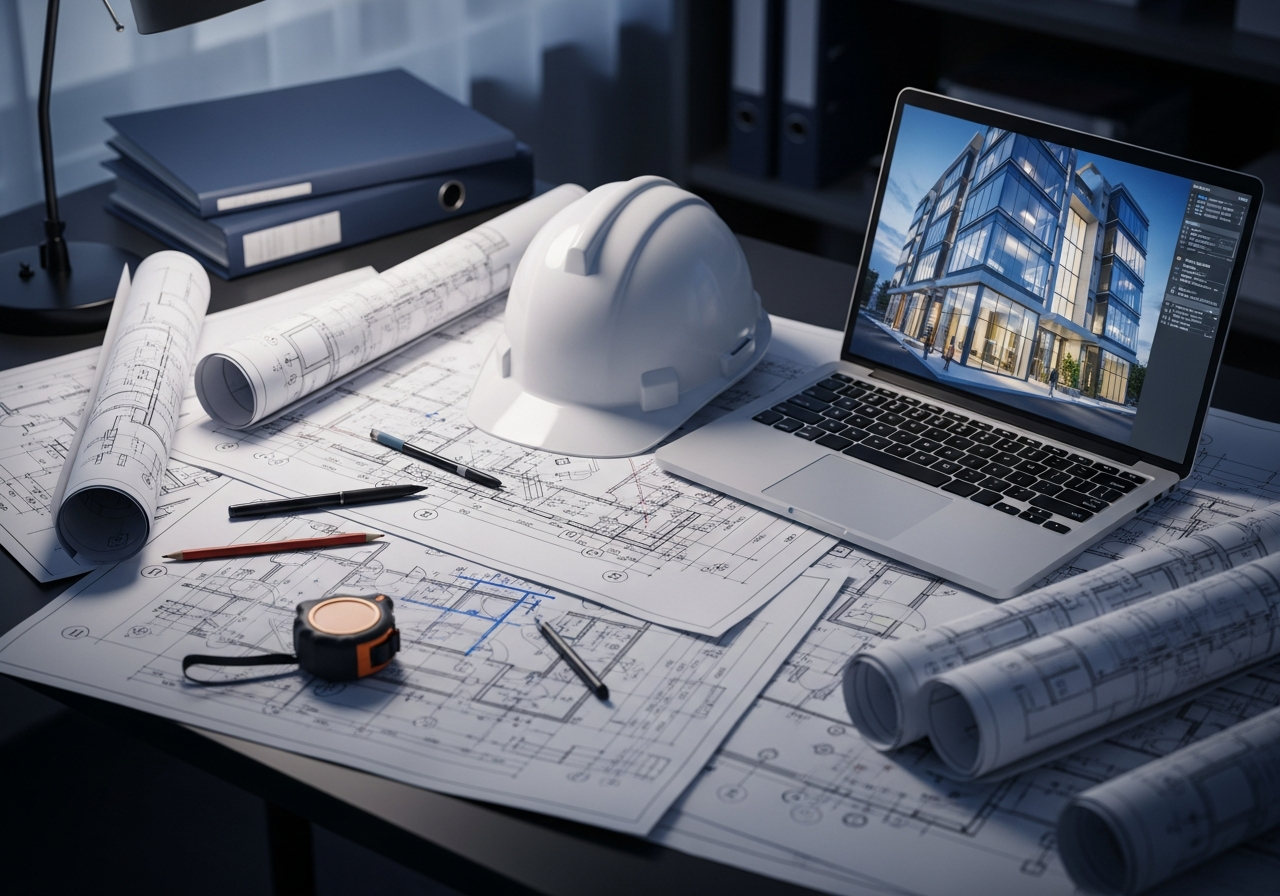
We produce accurate construction plans and technical documentation for approvals, plus photorealistic 3D visualizations that bring your project to life before a single wall goes up.
Plans built to pass review the first time.
Structural and MEP aligned across every sheet.
Renderings for approvals and marketing.
Complete Plans & Documentation
From technical drawings to marketing-ready renderings, every deliverable is coordinated, code-compliant and ready to move your project forward.
CONSTRUCTION PLANS
Permit-ready construction documents drawn to code for residential and commercial projects.
LEARN MORETECHNICAL DOCUMENTATION
Detailed sheets, schedules and specifications that leave no room for ambiguity.
LEARN MORESTRUCTURAL & MEP COORDINATION
We align structural, mechanical, electrical and plumbing across every drawing.
LEARN MOREAS-BUILT DRAWINGS
Accurate documentation of existing conditions for renovations and additions.
LEARN MORE3D VISUALIZATION
Three-dimensional models that make your project easy to understand and approve.
LEARN MOREPHOTOREALISTIC RENDERINGS
High-impact visuals for approvals, presentations and marketing materials.
LEARN MOREPlans Meet Visualization
Technical precision and compelling imagery work together to move your project from concept to approval.

TECHNICAL PLANS
- Permit-ready construction documents
- Code-compliant technical sheets
- Structural & MEP coordination
- As-built and existing-condition drawings

3D VISUALIZATION
- Photorealistic exterior & interior renderings
- 3D models for approvals and reviews
- Marketing-ready visuals and presentations
- Clear imagery that communicates the vision
From Concept to Approval
A clear, organized workflow that keeps your plans accurate and your project moving.
REVIEW & SCOPE
We review your project, existing conditions and requirements to define the scope.
DRAFTING & MODELING
We produce coordinated construction plans and 3D models tailored to your project.
COORDINATION
Structural, MEP and design details are aligned to ensure a clean, compliant set.
DELIVERY & SUBMITTAL
We deliver permit-ready plans and visuals prepared for approvals and marketing.
Plans You Can Build On
Accurate documentation and standout visuals from a single team means fewer revisions, faster approvals and a project everyone can clearly understand.
- Permit-ready plans built to Florida codes
- Fully coordinated structural & MEP details
- Photorealistic 3D renderings in-house
- Bilingual support (English & Spanish)
Ready to bring your project to life?
Let's create the plans and visuals your project deserves.
REQUEST A QUOTE